
Simple Pricing. Try For Free!
Start with unlimited photo documentation — or scale up to 3D floorplans and complete property data. Try it free for 14 days.
Pay-As-You-Go Pricing
$19.99/user/month subscription — Unlock full platform access and unlimited photo (Snapshot) projects. 3D Projects billed separately based on square footage, details below:

Detailed 3D
$60 / 500 sqft
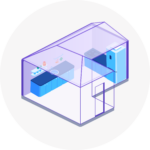
For detailed projects that need everything in the room modeled and measured
Key Features:
- Full-room modeling with structures like cabinetry, shelves, and fireplaces
- Advanced ceiling types captured — slope, peak, tray, barrel, and more
- Detailed surface area, volume, and perimeter measurements
- Ideal for comprehensive scoping and precision estimates
- Enhanced 3D outputs for complex interiors and large losses
Enterprise
Let's Chat

Built for large orgs - businesses and franchises with more than 20 projects a month.
Key Features:
-
Volume discounts and custom pricing packages
-
Dedicated VIP support with priority email, phone, and chat access
-
Advanced features, including Single Sign-On (SSO) | SDKs | White-Labels
-
Invoice-based billing, custom onboarding, and implementation support
-
Exclusive access to beta features, product roadmap input, and quarterly business reviews
*Instant point to point measurement requires LiDAR equipped device
**Project completion typically between 2-4 hours for small to mid-size projects (1-6 rooms) on weekdays but all project within 24 hours.